Share this with your friends


+17819567557
Taylor Made Properties
4301 Washington St, Boston, MA 02131
- $2,600,000





- List Price
- $2,600,000
- Status
- ACTIVE
- MLS#
- 73564907
- Lot Size (Acres)
- 0.25
Property Description
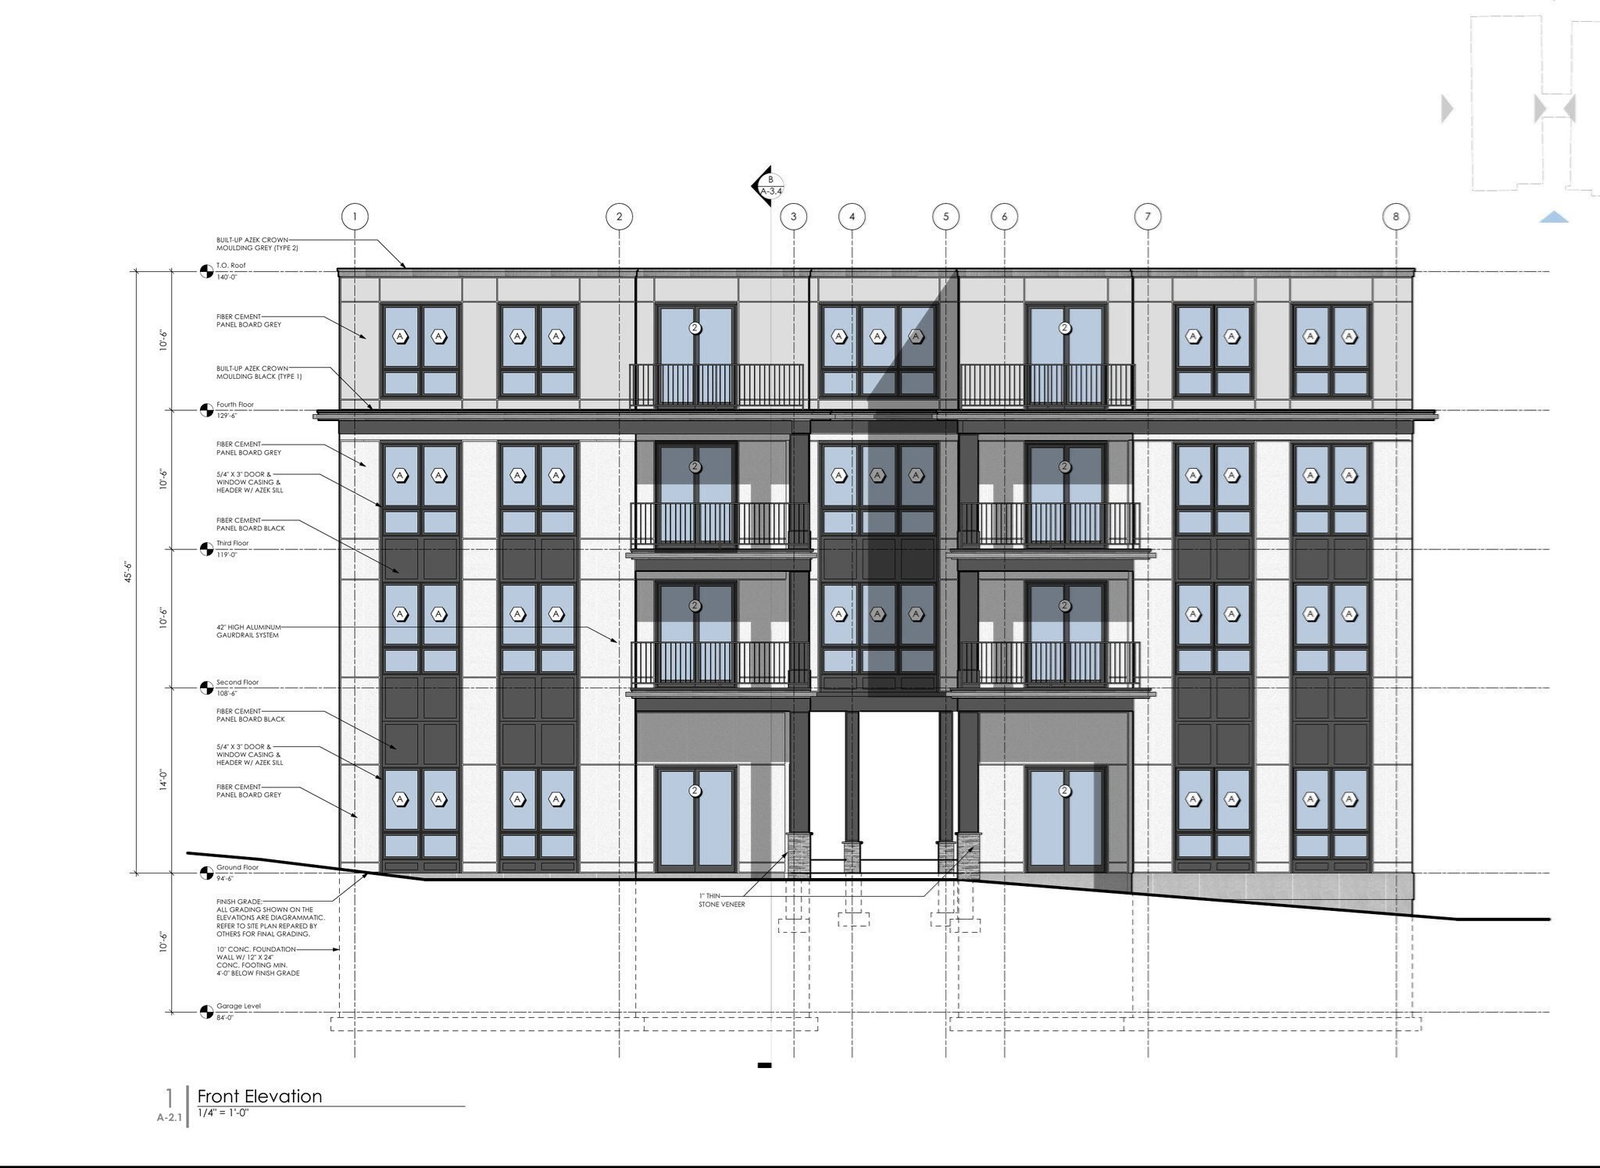
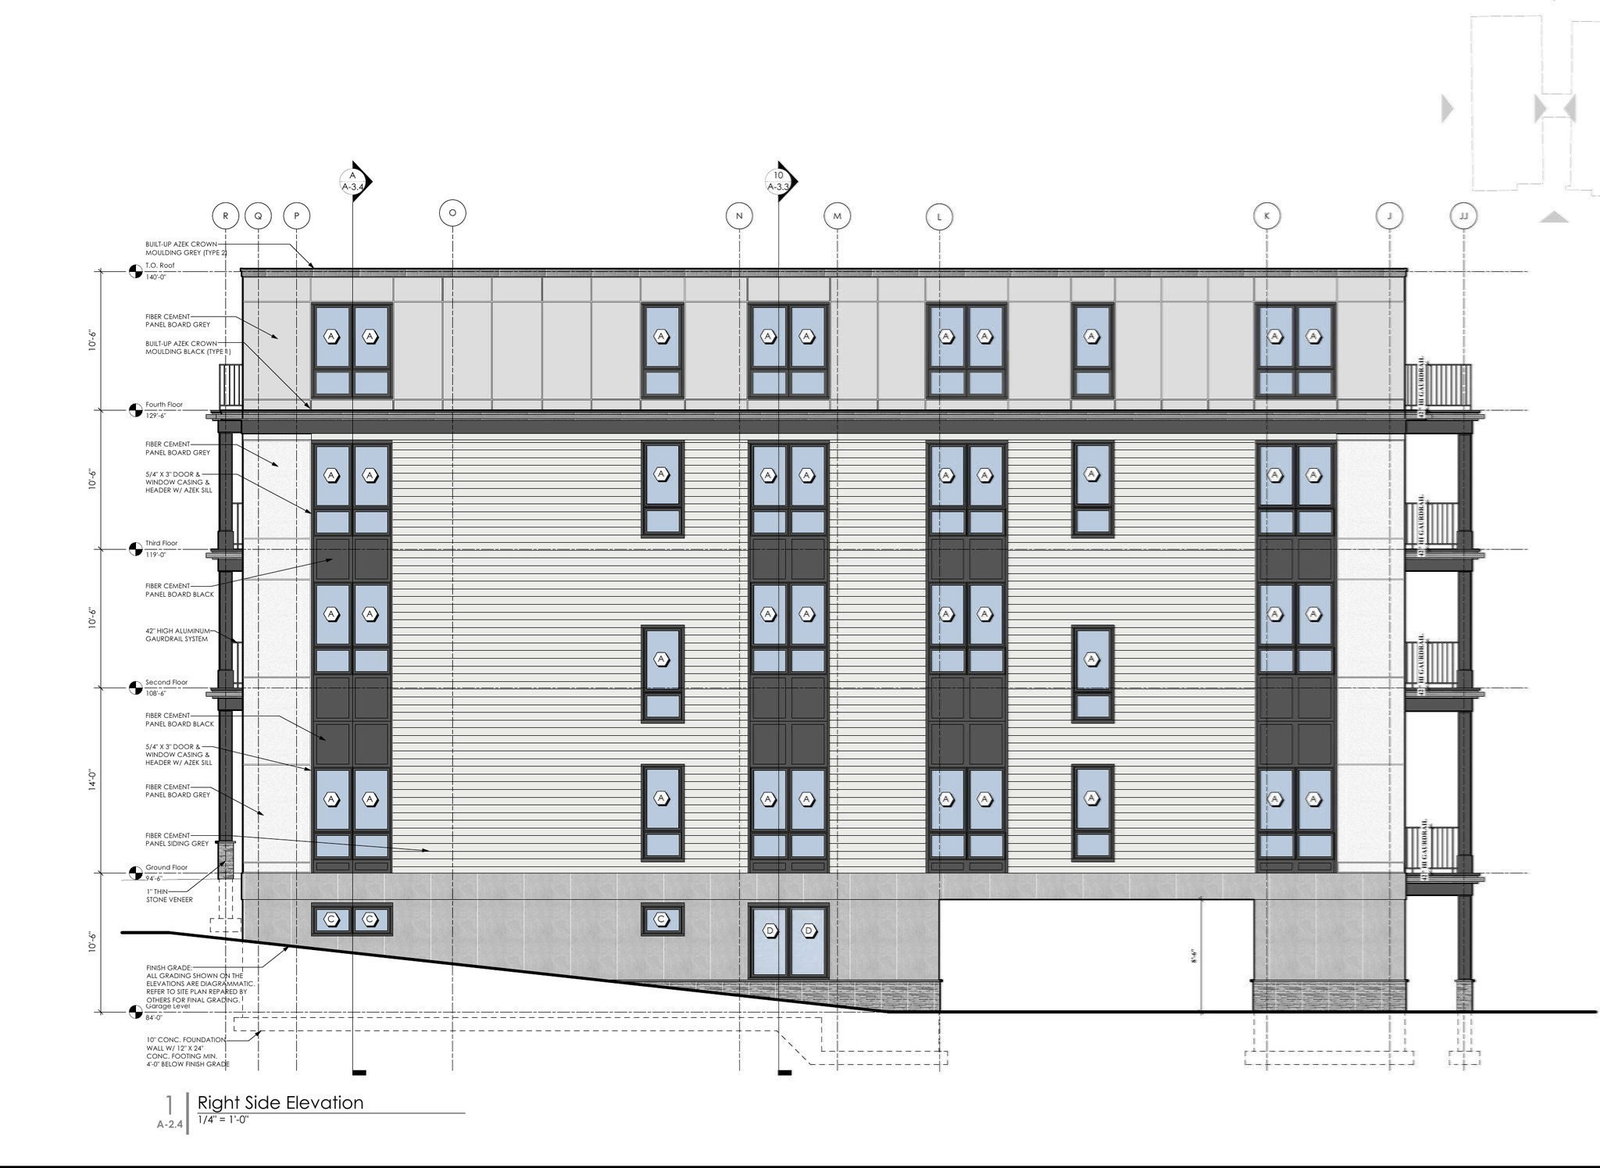
Fully approved 16-unit condominium development one block from Adams Park in the heart of Roslindale. Article 80E Small Project Review approval is in hand and the project is as-of-right under S1 zoning, with no relief required; the building permit application is ready to file. The approved McKay Architects design is a four-story elevator building over a covered 7-car garage: eight 2-bedroom homes (1,152-1,270 SF) and eight 3-bedroom homes (1,349-1,448 SF), with private balconies and tenant storage. 10,872 SF two-parcel site with approximately 230 feet of Washington Street frontage, zoned S1 Squares + Streets. Designed to the Phius 2024 CORE passive house standard: all-electric, air-source heat pumps, heat-pump hot water, ERV ventilation, triple-pane windows. Family-sized units in a neighborhood with very little new elevator product. Seven-minute walk to Roslindale Village Commuter Rail; steps to the Square's restaurants, farmers market, and the Washington Street bus corridor to Forest Hills. Sold as-is with the existing vacant three-family in place; the complete architectural set and consultant work product convey at closing. Start construction in one of Boston's strongest village markets without carrying entitlement risk. First time publicly offered. Listing agent is a principal of the seller and a licensed Massachusetts real estate agent.
Additional Information
- Area
- Roslindale
- Taxes
- $10,890
- Lot Description
- Easements
- Water
- Public, On-Site
- Sewer
- Public Sewer, On-Site
Mortgage Calculator
Listing courtesy of Listing Agent: Stephen Vettori from Listing Office: Luna Realty.
The property listing data and information, or the Images, set forth herein were provided to MLS Property Information Network, Inc. from third party sources, including sellers, lessors, landlords and public records, and were compiled by MLS Property Information Network, Inc. The property listing data and information, and the Images, are for the personal, non commercial use of consumers having a good faith interest in purchasing, leasing or renting listed properties of the type displayed to them and may not be used for any purpose other than to identify prospective properties which such consumers may have a good faith interest in purchasing, leasing or renting. MLS Property Information Network, Inc. and its subscribers disclaim any and all representations and warranties as to the accuracy of the property listing data and information, or as to the accuracy of any of the Images, set forth herein.