Share this with your friends


+17819567557
Taylor Made Properties
32 Hammersmith, Dr., Saugus, MA 01906
- $999,900
- 4
- BD
- 4
- BA
- 2,527
- SqFt




- List Price
- $999,900
- Status
- UNDER AGREEMENT
- MLS#
- 73568280
- Bedrooms
- 4
- Bathrooms
- 4
- Full Baths
- 3
- Half Baths
- 1
- Living Area
- 2,527
- Lot Size (Acres)
- 0.62
- Style
- Colonial
- Year Built
- 1990
Property Description
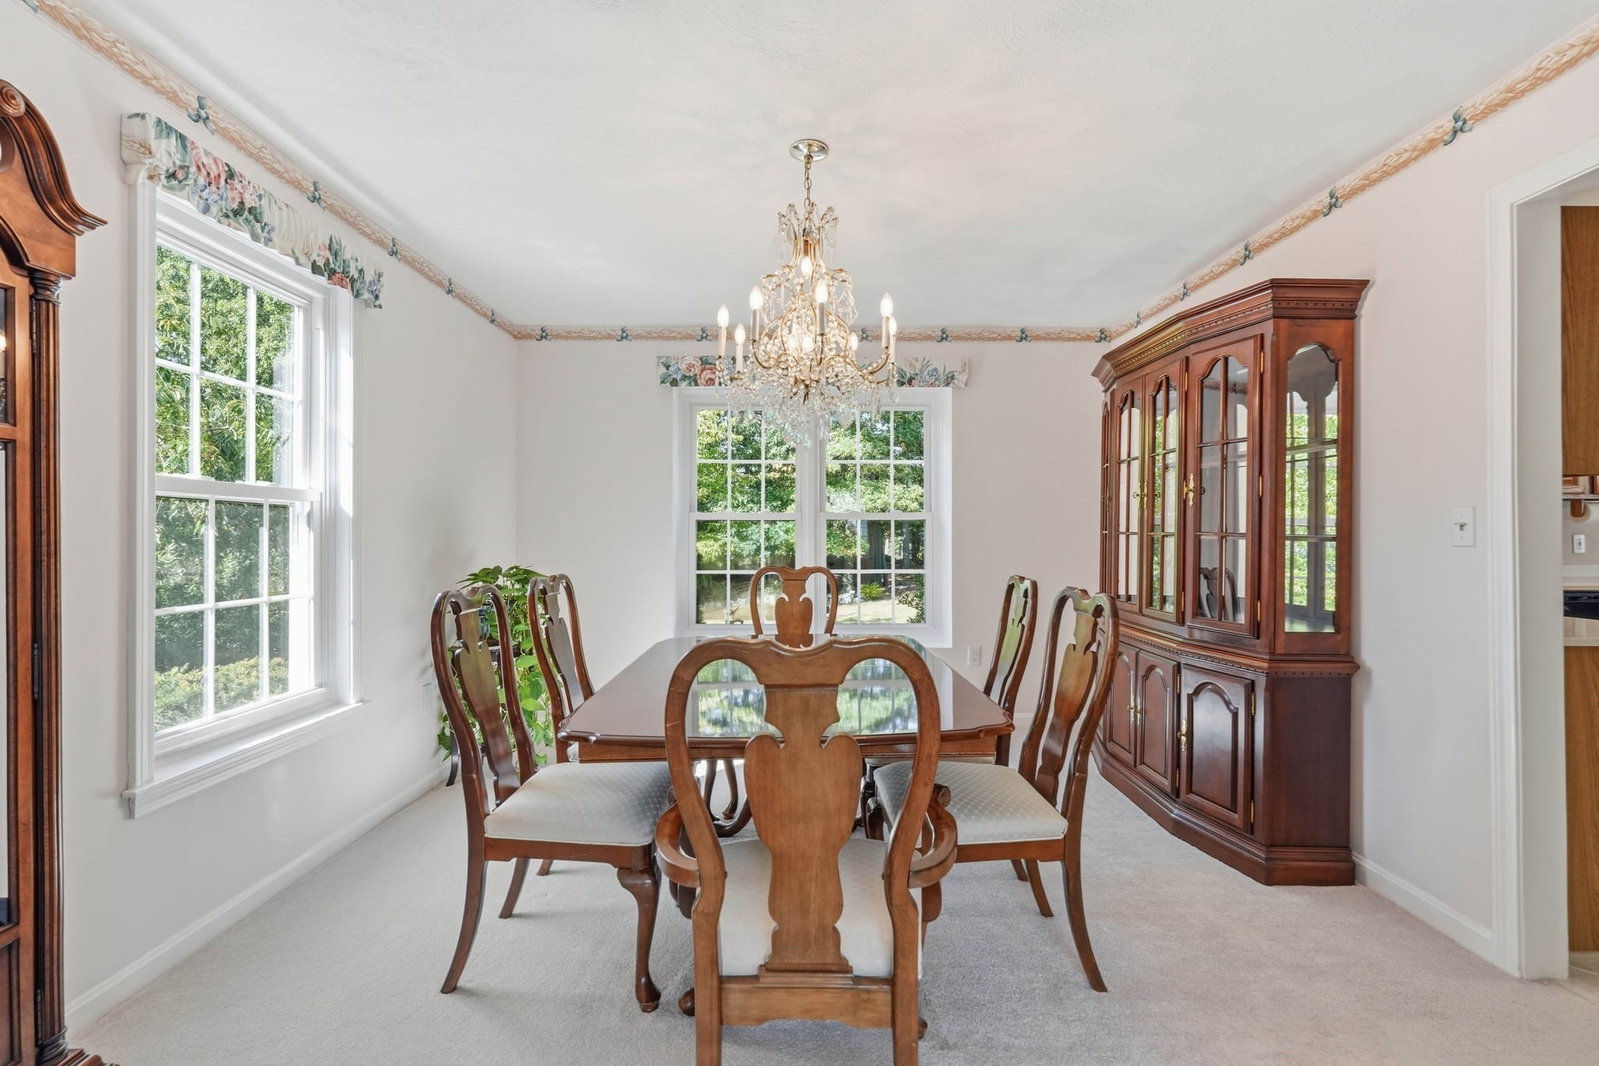
Discover refined living at 32 Hammersmith, Dr., Saugus, MA, a distinguished single-family residence constructed in 1990. Encompassing 2527 square feet of meticulously maintained living space, this property presents an attractive opportunity for discerning buyers. The kitchen, designed with an island, seamlessly integrates with the living room, fostering an open-plan environment ideal for both daily living and sophisticated entertaining. The living room itself provides a welcoming ambiance, centered around a classic fireplace. Among the property's three full bathrooms, one features a walk-in shower, offering a contemporary and functional design. This colonial-style residence is complemented by a built-in two-car garage and a charming porch, enhancing its curb appeal and functionality. Situated on a generous 27099 square foot lot, the property offers ample outdoor space. With four bedrooms and three full bathrooms, alongside a convenient half bathroom, this residence is designed to accommodate a luxurious lifestyle. Inquire today to arrange a private viewing of this exceptional property.
Additional Information
- Taxes
- $9,770
- HOA Mandatory
- Yes
- Interior Features
- Bathroom - 3/4, Bathroom - With Shower Stall, Countertops - Stone/Granite/Solid, Lighting - Overhead, Closet/Cabinets - Custom Built, Wet bar, Country Kitchen, High Speed Internet Hookup, Open Floorplan, Recessed Lighting, Bathroom, Bonus Room, Central Vacuum, Internet Available - Broadband
- Parking Description
- Attached, Under, Garage Door Opener, Storage, Workshop in Garage, Oversized, Paved Drive, Off Street, Tandem, Driveway, Paved
- Lot Description
- Wooded, Level
- Water
- Public
- Sewer
- Public Sewer
- Elementary School
- Veterans Memorial Elementary
- Middle School
- Belmonte Middle School
- High School
- Saugus High
How much is your home worth?
...get instant property value now!
Mortgage Calculator
Listing courtesy of Listing Agent: Dina Castiglia from Listing Office: Arcieri Real Estate.
The property listing data and information, or the Images, set forth herein were provided to MLS Property Information Network, Inc. from third party sources, including sellers, lessors, landlords and public records, and were compiled by MLS Property Information Network, Inc. The property listing data and information, and the Images, are for the personal, non commercial use of consumers having a good faith interest in purchasing, leasing or renting listed properties of the type displayed to them and may not be used for any purpose other than to identify prospective properties which such consumers may have a good faith interest in purchasing, leasing or renting. MLS Property Information Network, Inc. and its subscribers disclaim any and all representations and warranties as to the accuracy of the property listing data and information, or as to the accuracy of any of the Images, set forth herein.