33 King Street Unit 3, Boston, MA 02122
- $499,900
- 2
- BD
- 1
- BA
- 927
- SqFt




- List Price
- $499,900
- Status
- NEW
- MLS#
- 73568478
- Bedrooms
- 2
- Bathrooms
- 1
- Full Baths
- 1
- Living Area
- 927
- Lot Size (Acres)
- 0.02
- Year Built
- 1905
Property Description
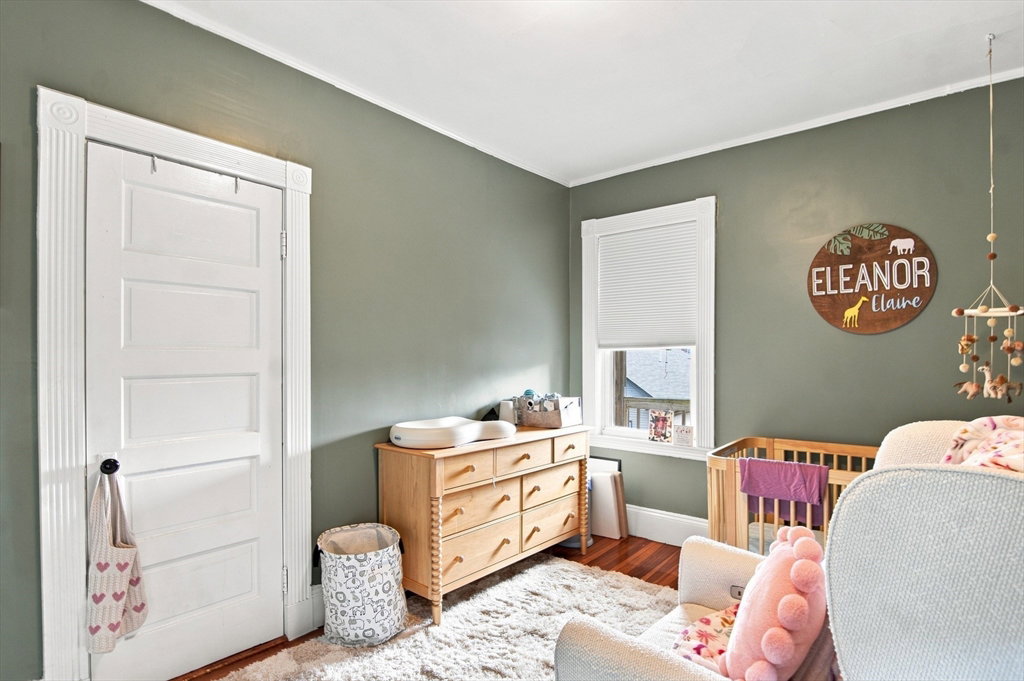
Perched high above the street, this light-filled top-floor Dorchester condo offers classic architectural character, modern urban convenience, and the added flexibility of a bonus room. Beautiful hardwood floors extend throughout the home, complemented by substantial trim, insulated windows, and top-floor privacy. The inviting living room features custom built-in cabinetry, creating a stylish anchor for relaxing or entertaining. At the heart of the layout, the kitchen showcases rich granite counters, white cabinetry, stainless-steel appliances with a gas range, and a dedicated dining area. Just off the kitchen, a spacious walk-in pantry provides exceptional organization alongside in-unit laundry. The stylish full bath is finished with a fully tiled tub and shower surrounded by tile flooring. Each of the two bedrooms offers distinct storage advantages: one includes two generous closets, another features a desirable walk-in closet, and all maintain the home's continuous hardwood design. Outdoor spaces truly distinguish this residence, offering private front and back decks. An unfinished basement includes a storage area. Set in a vibrant neighborhood, the property is moments from two playgrounds, restaurants, and public transportation, offering an exceptional blend of space, outdoor living, and city connectivity.
Additional Information
- Taxes
- $4,376
- Interior Features
- Closet, Cable Hookup, Bonus Room
- Parking Description
- On Street
- Water
- Public
- Sewer
- Public Sewer
Mortgage Calculator
Listing courtesy of Listing Agent: Dori Brewster from Listing Office: Lamacchia Realty, Inc..
The property listing data and information, or the Images, set forth herein were provided to MLS Property Information Network, Inc. from third party sources, including sellers, lessors, landlords and public records, and were compiled by MLS Property Information Network, Inc. The property listing data and information, and the Images, are for the personal, non commercial use of consumers having a good faith interest in purchasing, leasing or renting listed properties of the type displayed to them and may not be used for any purpose other than to identify prospective properties which such consumers may have a good faith interest in purchasing, leasing or renting. MLS Property Information Network, Inc. and its subscribers disclaim any and all representations and warranties as to the accuracy of the property listing data and information, or as to the accuracy of any of the Images, set forth herein.