Share this with your friends


+17819567557
Taylor Made Properties
12-14 Dover St, Haverhill, MA 01830
- $815,000
- 6
- BD
- 3
- BA
- 2,652
- SqFt




- Sold Price
- $815,000
- List Price
- $749,000
- Status
- SOLD
- MLS#
- 73482274
- Bedrooms
- 6
- Bathrooms
- 3
- Full Baths
- 2
- Half Baths
- 1
- Living Area
- 2,652
- Lot Size (Acres)
- 0.1
- Year Built
- 1850
Property Description
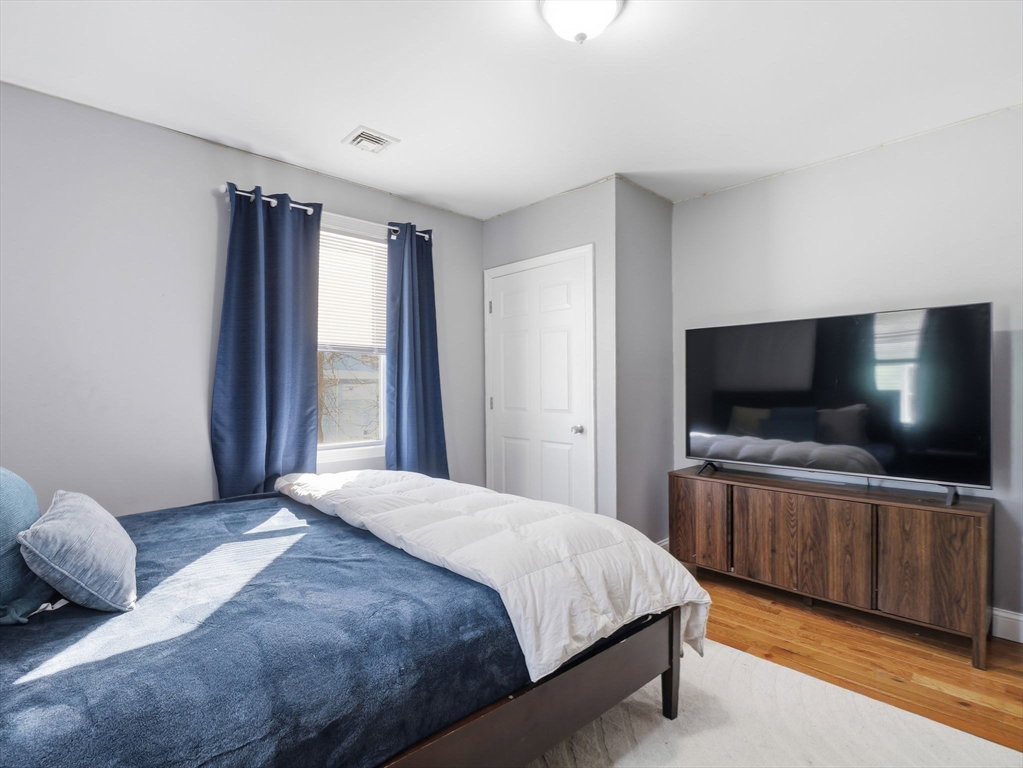
This spectacular side-by-side two-family townhouse-style property presents an outstanding opportunity for both owner-occupants and investors. Remodeled and rebuilt from the foundation up in 2010, the home offers modern reliability and lasting appeal. Both units feature three generously sized bedrooms on the second floor. The first floor of each unit offers an open-concept living and dining area with a full bath, gleaming hardwood floors, abundant natural light, and inviting living spaces. Unit 12 includes recessed lighting and a kitchen with quartz countertops. Unit 14’s kitchen leads to a small covered porch and an enormous deck overlooking the yard, plus an additional bathroom in the basement. Both units have unfinished basements with laundry. Each unit offers central heating and air conditioning, separate utilities, and solar panels on Unit 14. The fenced backyard includes a shed and parking for up to four cars, conveniently located near highways and shopping.
Additional Information
- Taxes
- $7,073
- Interior Features
- Floored Attic, Storage, Stone/Granite/Solid Counters, Upgraded Cabinets, Bathroom With Tub, Open Floorplan, Ceiling Fan(s), Upgraded Countertops, Remodeled, Kitchen, Living RM/Dining RM Combo, Living Room, Dining Room, Laundry Room
- Parking Description
- Paved Drive, Off Street, Tandem, Common, Deeded, Paved
- Lot Description
- Cleared, Level
- Water
- Public
- Sewer
- Public Sewer
- Elementary School
- Walnut Square Elementary Schoo
- Middle School
- John G. Whittier Middle School
- High School
- Haverhill High School
How much is your home worth?
...get instant property value now!
Mortgage Calculator
Listing courtesy of Listing Agent: Vera Lucia Dias from Listing Office: Evolve Realty.
The property listing data and information, or the Images, set forth herein were provided to MLS Property Information Network, Inc. from third party sources, including sellers, lessors, landlords and public records, and were compiled by MLS Property Information Network, Inc. The property listing data and information, and the Images, are for the personal, non commercial use of consumers having a good faith interest in purchasing, leasing or renting listed properties of the type displayed to them and may not be used for any purpose other than to identify prospective properties which such consumers may have a good faith interest in purchasing, leasing or renting. MLS Property Information Network, Inc. and its subscribers disclaim any and all representations and warranties as to the accuracy of the property listing data and information, or as to the accuracy of any of the Images, set forth herein.